About the project
Planning a medical room involves dozens of decisions: where to put the system, how to keep a clear path for staff and trolleys, how to place monitors and ceiling-mounted equipment. These things are hard to judge on a drawing or a render, and mistakes surface only at installation.
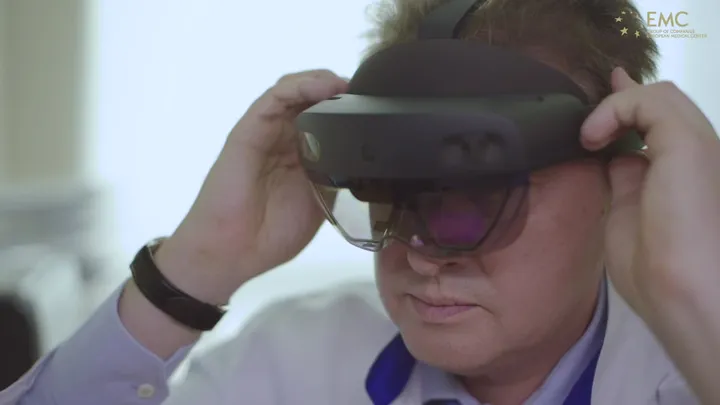
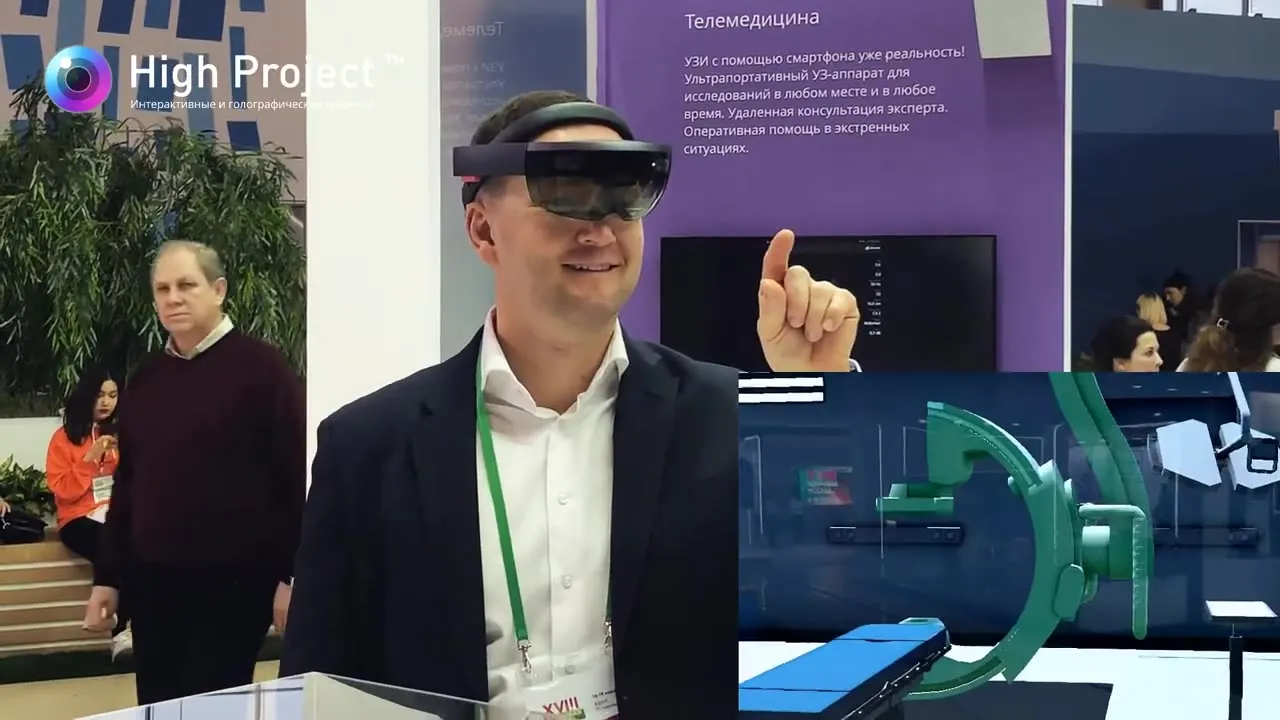
The app places the equipment model right in the space: a booth visitor puts on the headset, sees the system at life size, walks around it, estimates service zones and discusses the layout with colleagues on the spot. Decisions are made faster, with fewer approval rounds and fewer redesigns.
What we did
- 01An augmented-reality app for the exhibition booth
- 023D models of medical equipment at 1:1 scale
- 03Interactive placement and evaluation of the room layout
Result
Clinics and designers see the future room and its equipment before purchase and renovation.